Floating Architecture Over Bilbao’s Heritage
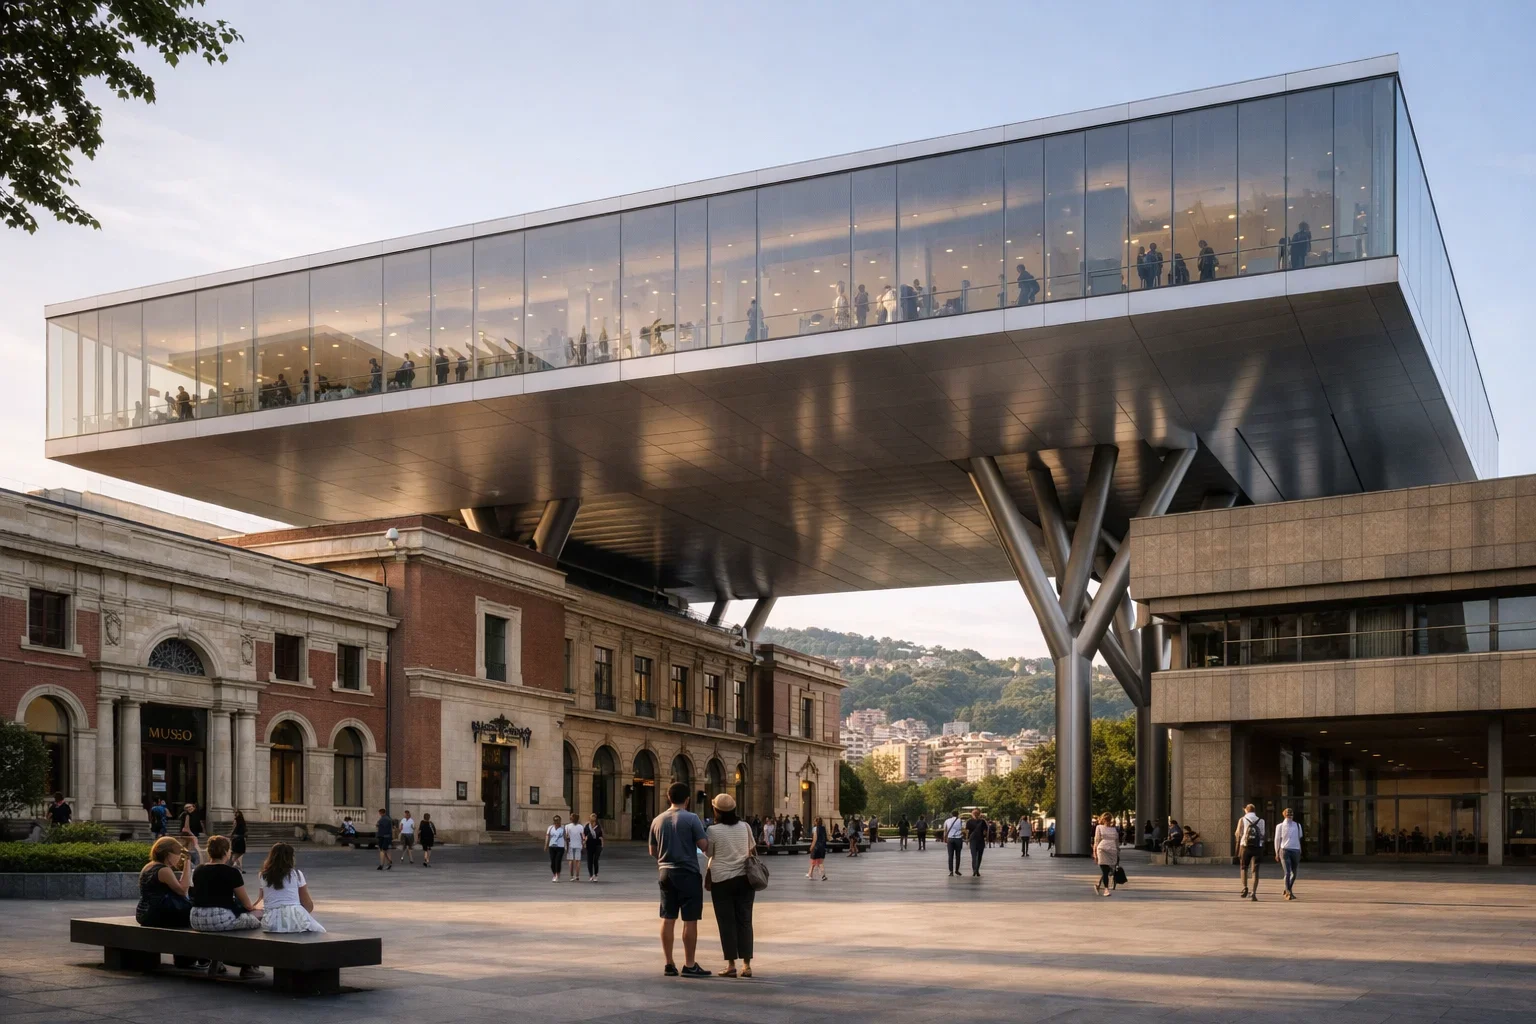
The British firm Foster + Partners, collaborating with local studio Luis María Uriarte Arkitektura, has concluded construction of "Agrávitas," an ambitious expansion for the Bilbao Fine Arts Museum in northern Spain. Announced in late June 2024, this 6,000-square-metre structure, set to open to the public in October 2026, marks a substantial advancement in the architectural treatment of urban museums. Rather than extending at ground level, the project floats a bridge-like gallery above the museum’s preserved 1945 and 1970 buildings, supported by a series of V-shaped tubular columns that soar 55 metres above ground. The name "Agrávitas" signals both the structure’s visual lightness and its substantial role atop Bilbao’s urban landscape[1].
Design That Respects History and Urban Context
By keeping the original museum buildings intact and constructing above them, Agrávitas symbolically layers architectural epochs rather than erasing the past for new development. The elevated span frees up a covered, open-air atrium greater than 1,000 square metres beneath—inviting both museum-goers and the wider public to use the space as a civic plaza. The approach is a rare combination of preservation and future-facing urban intervention, illustrating a model for cities where spatial constraints meet ambitions for growth and active public space[1].
Sustainability and Local Roots
Foster + Partners’ design underlines contemporary priorities such as sustainability and urban identity. The expansion incorporates photovoltaic panels, natural ventilation, and extensive daylighting strategies, following green building practices. Materials are locally sourced, emphasising industrial and geographic ties with Bilbao’s longstanding manufacturing legacy. These moves reflect an understanding that modern architecture must address not only form and function but also environmental responsibility and cultural relevance[1].
Unanswered Questions and Public Reception
While the unveiling sets an impressive architectural precedent, several aspects of museum life and urban impact remain uncertain. It is not yet clear exactly how the elevated gallery will blend with day-to-day institutional functioning, visitor circulation, and programming. Similarly, the integration of the new public space with Bilbao’s everyday social fabric—how locals and tourists will use the covered atrium—is yet to be observed and may evolve with time. For now, details are limited to the building’s physical form and intentions. The real test will be in use, as the museum’s team and Bilbao’s residents adapt to this new layer above the city’s existing cultural terrain[1].
Sources & further reading
NW.